









Address
15 Ramona Place, Camarillo, CA
Price
$ 1,700,000
Property Attributes
- MLS#V138735
- TypeSingle Family
- Listing Status Active
- CountyVENTURA
- CityCamarillo
- AreaVC43 - Cam - Las Posas Est
- NeighborhoodLas Posas Estates 4
- Zip93010
- StyleCraftsman,Custom Built,Ranch
- Year Built1957
- Price$ 1,700,000
- Bedrooms4
- Full Bathrooms3
- Half Bathrooms0
- Sqr Footage2783
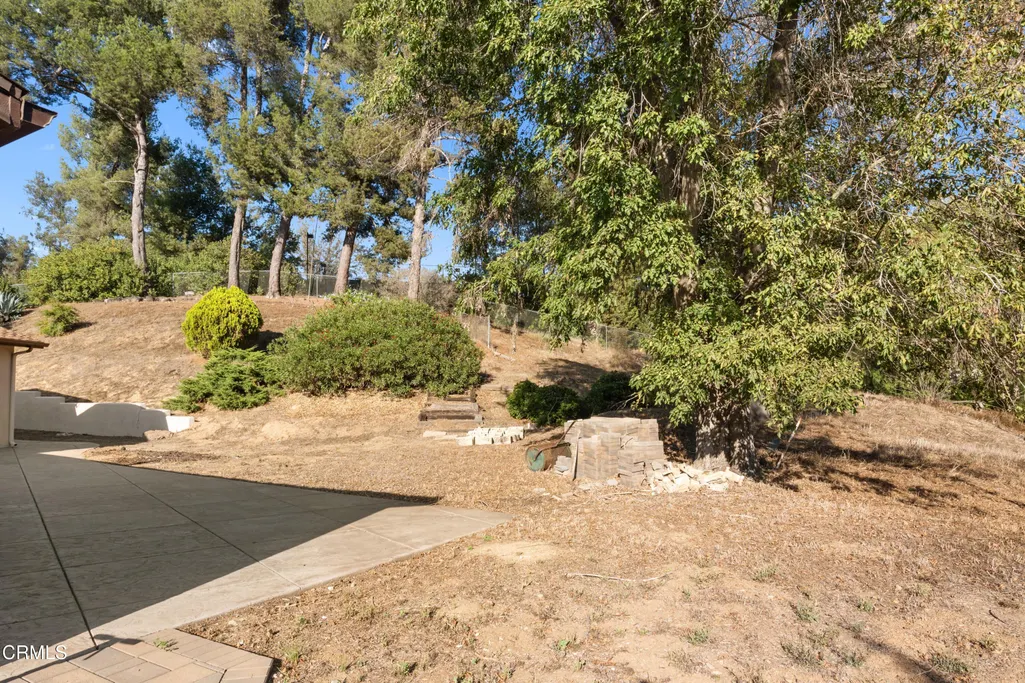
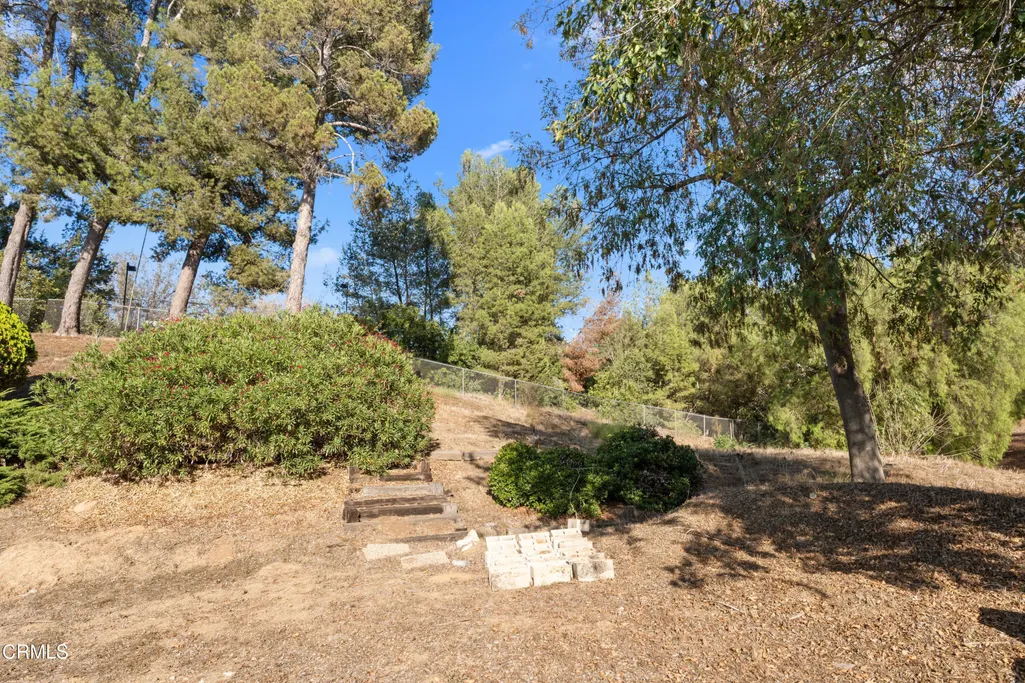
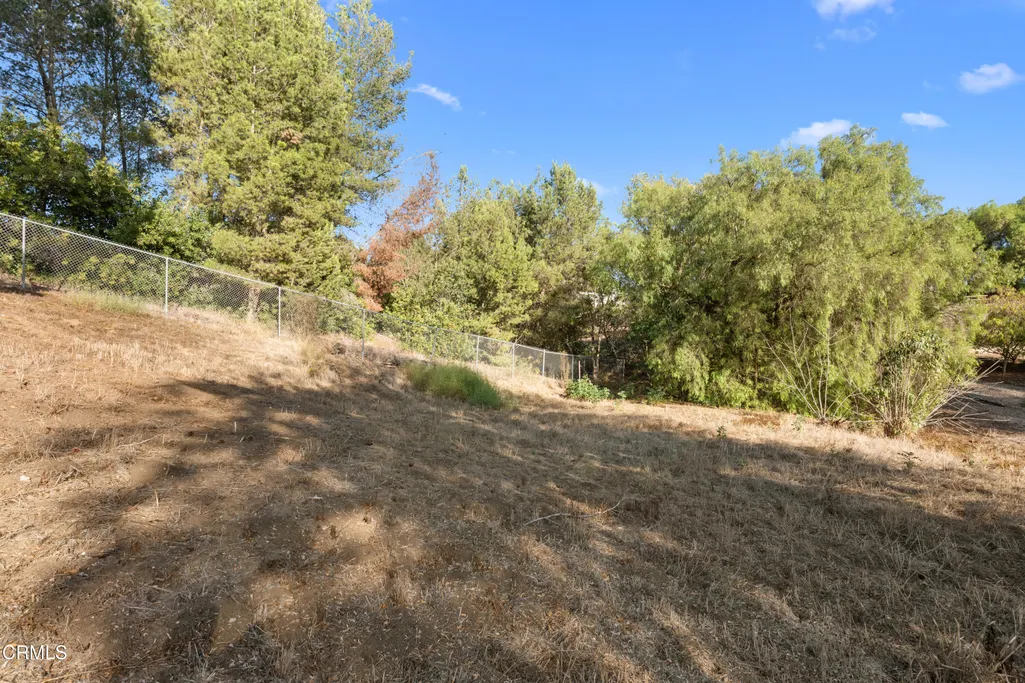
- Lot Size0.91 Acres
Data Source:
Conejo Simi Moorpark Association of REALTORS®
Property Description
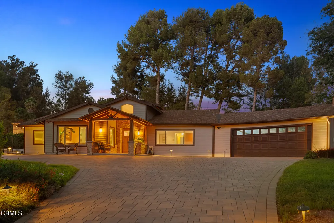
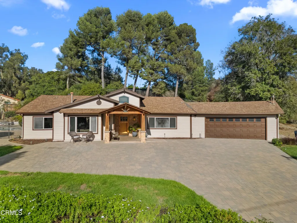
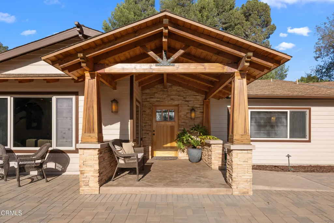
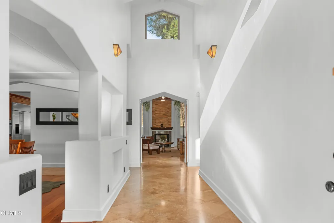
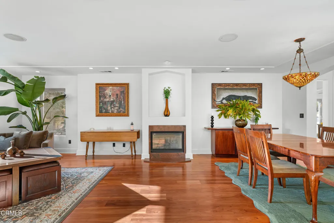
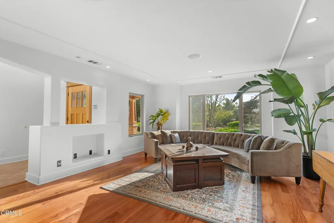
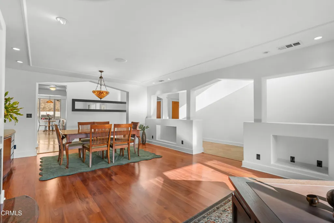
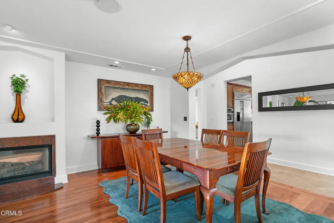
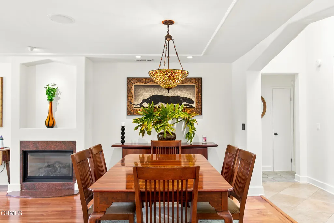
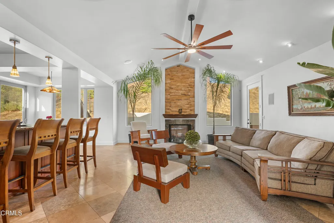
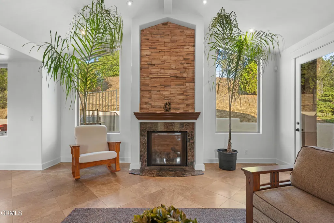
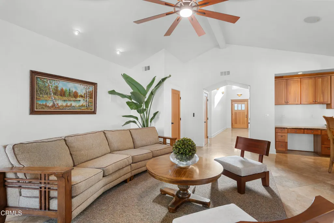
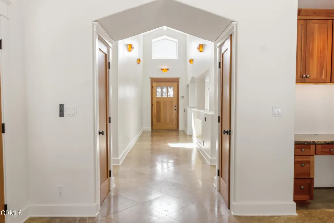
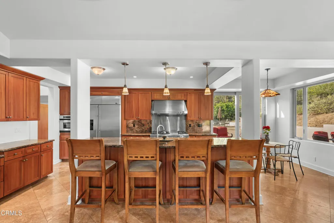
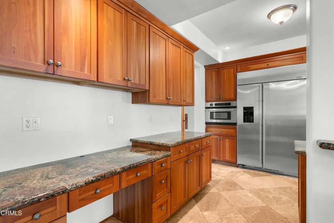
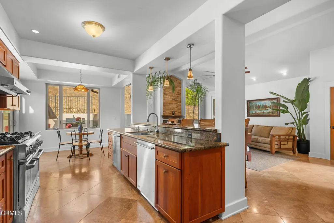
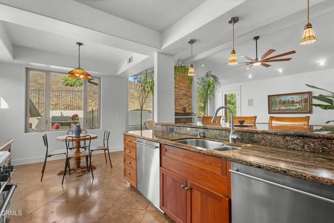
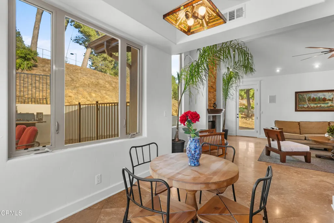
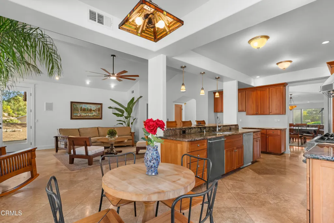
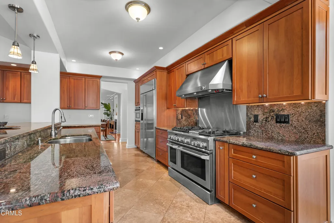
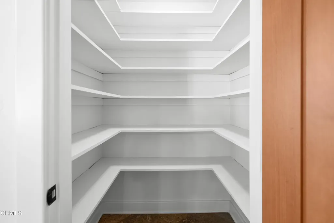
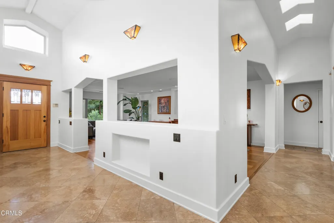
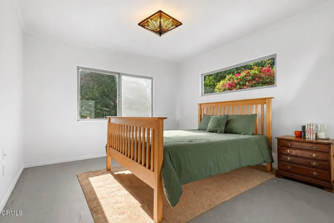
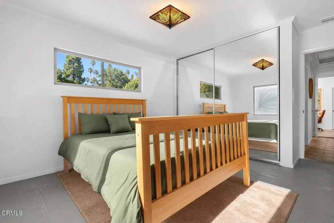
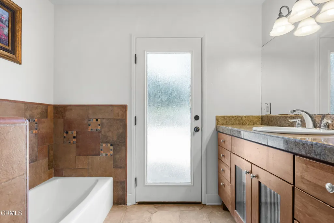
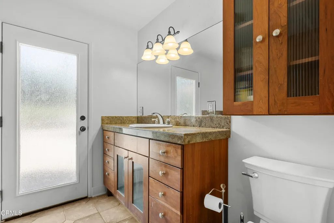
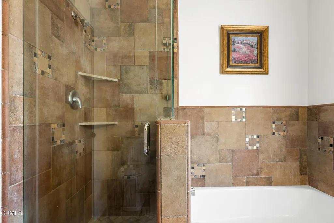
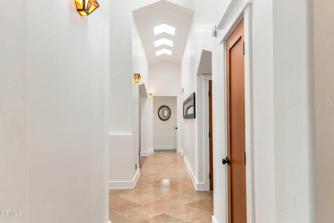
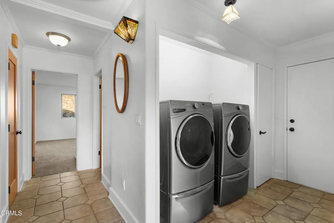
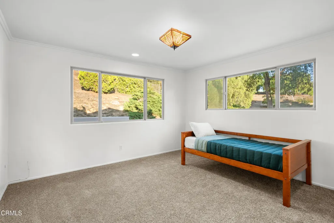
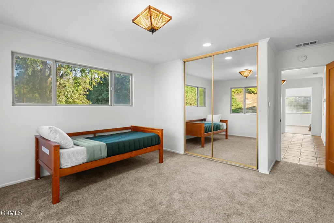
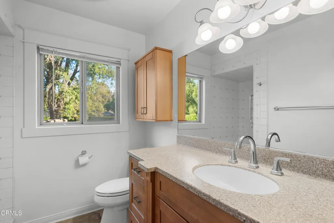
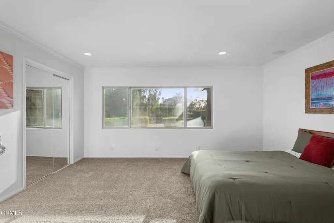
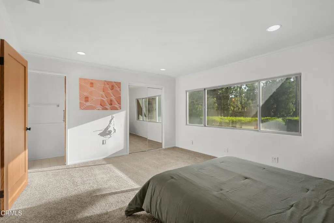
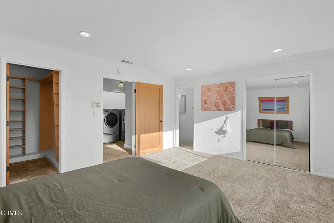
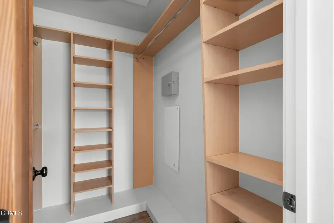
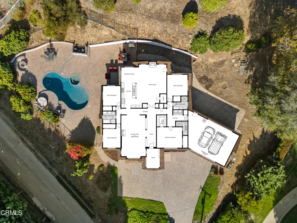
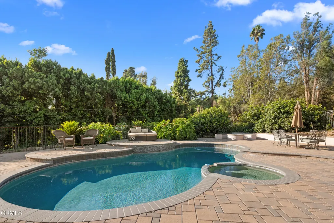
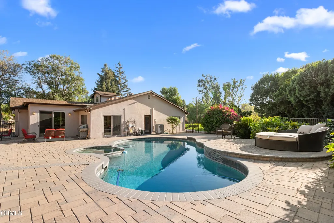
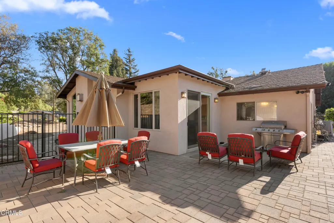
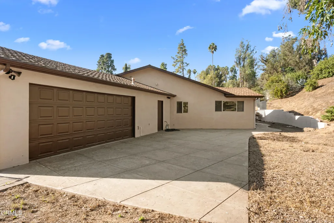
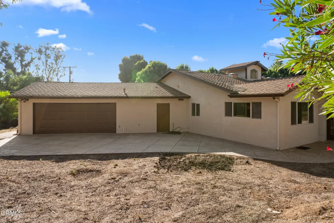
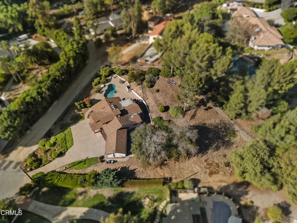
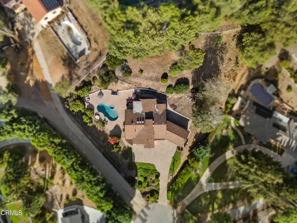
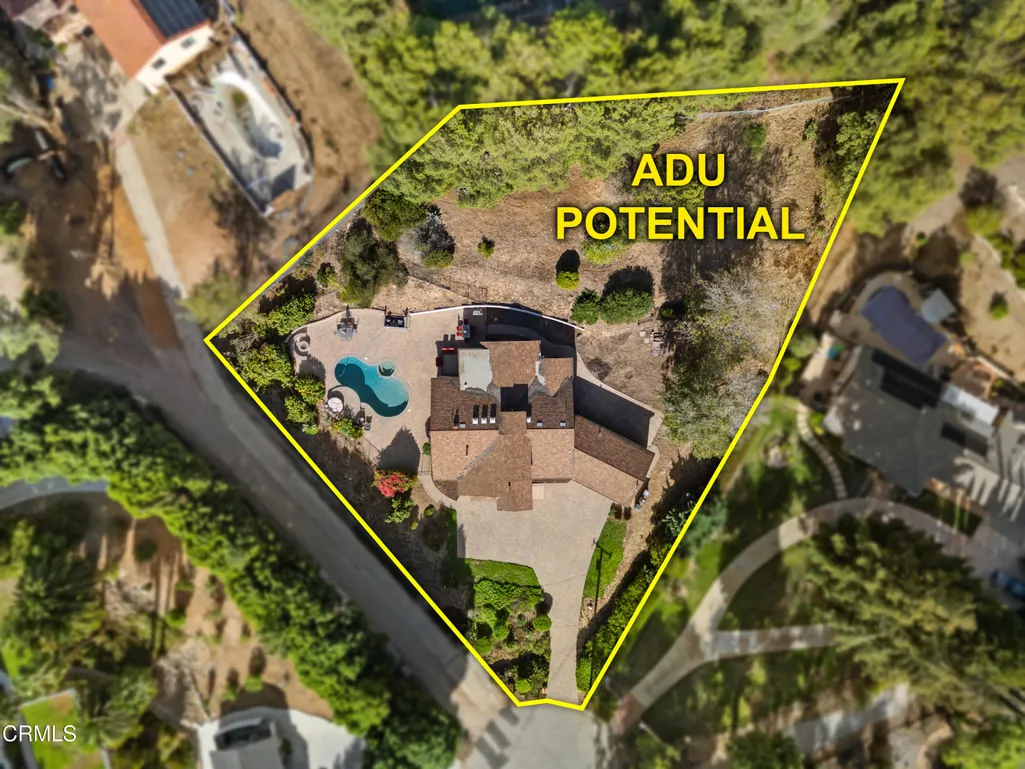
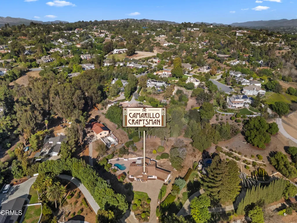
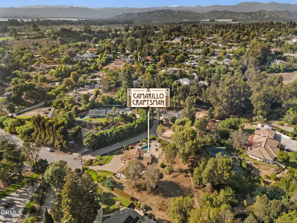
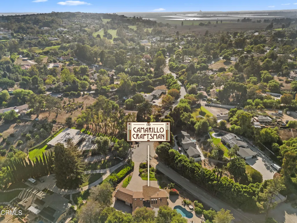
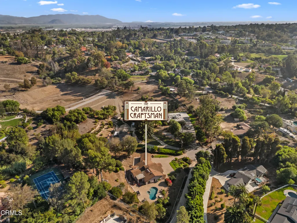
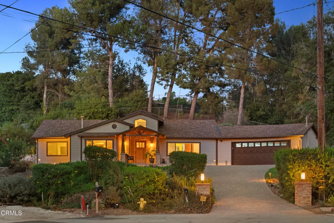
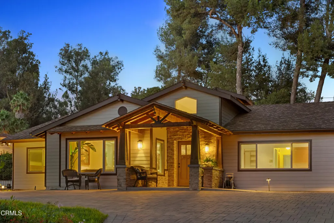
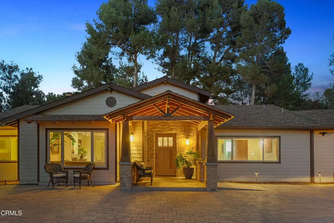
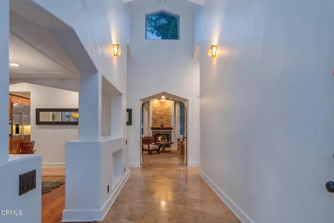
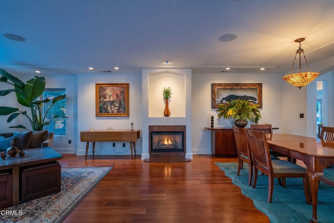
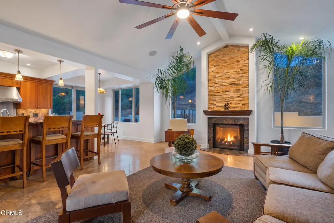
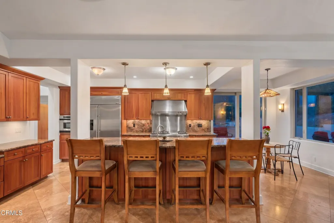
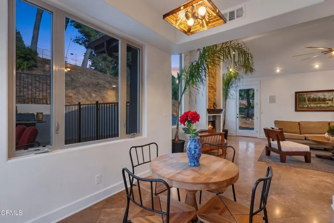
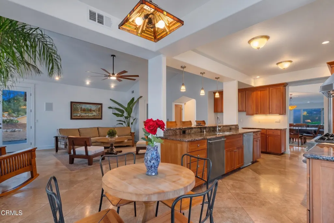
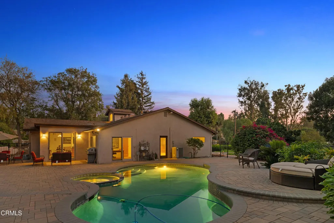
Welcome to The Camarillo Craftsman! This home must be viewed in-person to truly grasp the sense of weightlessness that only a living space inspired by the Arts & Crafts Movement can provide. However, even before you open the front door, you'll have already experienced a neighborly cul-de-sac street where you can't help but feel what may only be described as a 'homecoming.' Once home, you're greeted by a glowing porch face (day or night) and welcomed to take a load off by the grand height & natural light of the foyer. Immediately to your left is the down lit family room & formal dining room, where a moody granite fireplace hearth seamlessly sets the stage for spending quality time with loved ones. Coasting down the foyer, past the intersecting gallery and under an arch - you've made it to the great room! Your eyes will dart upward to take in the expanse of the vaulted ceilings and then slowly be directed back down by the stacked stone fireplace's warm waterfall effect as it's flanked by two enormous windows that pour natural light into the space. In true arts & crafts fashion, the pomp of the great room is grounded by the heart of the home... an open concept kitchen & breakfast nook. Life-defining conversations, belly aching laughter, and cherished memories are sure to be had throughout this entire space with good food at the center of each gathering. By way of the professional stainless steel Monogram appliances, shelved pantry, and ample shaker cabinetry there will never be a shortage of nosh or means of preparation for a meal. Taking things into the gallery & hallway next to the kitchen, you'll see two well-portioned guest bedrooms, one on each side of a guest bathroom that opens directly to the pool & spa deck for simple rinsing after taking a dip. Similarly, the 2nd guest bedroom has a sliding glass door that leads out to the back patio/pool deck for an easy laze. A quick jaunt down the central gallery to the opposite side of the home brings you to the 3rd guest bedroom at the back of the home, another guest bathroom in the middle of the hallway, the laundry space that leads to the garage, and the primary bedroom at the front of the home. The primary bedroom is endowed with a walk-in & secondary closet as well as an ensuite bathroom. Topping things off is the double door garage that's perfect for a workshop or as a de facto breezeway should you decide to develop an ADU on the back of the property. Don't miss it... make The Camarillo Craftsman yours!!
| Elementary School | Middle School | High School |
|---|---|---|
| Las Posas Elementary School | Monte Vista Middle School | Camarillo High School |
| Price History | |
|---|---|
| 9/15/2026 | Listed $1,700,000 |
General Features
| Sewer | Conventional Septic |
|---|---|
| Heating | Central,Natural Gas,Forced Air,Fireplace(s) |
| Cooling | Central Air |
| Utilities | Electricity Connected,Water Connected,Sewer Connected,Natural Gas Connected |
| Roof | Composition,Shingle |
| Appliances | Dishwasher,6 Burner Stove,Range Hood,Microwave,Gas Water Heater,Gas Range,Gas Oven,Vented Exhaust Fan,Refrigerator |
| Parking | Garage,Direct Garage Access,Paved,Garage Faces Rear,Garage Faces Front,Driveway Up Slope From Street,Driveway,Side by Side,RV Potential,RV Access/Parking,Parking Space,Garage - Two Door |
| Laundry Y/N | Inside,Dryer Included,Washer Included |
| Zoning | RE1AC |
| Exclusions | Personal property in garage,patio furnishings,Ring cameras,and furniture/fixtures used for staging. All guest bedroom ceiling light fixtures,dining room light fixture,great room ceiling fan,breakfast |
| Electric | Standard |
| Architectural Style | Craftsman,Custom Built,Ranch |
| New Construction | No |
| Community Features | Foothills,Suburban,Horse Trails |
| Subdivision | Las Posas Estates 4 - 0434 |
| View | Yes |
| County | Ventura |
| Assessments | No |
| Levels | One |
| Property Type | A |
| Entry Date | 2026-09-15 |
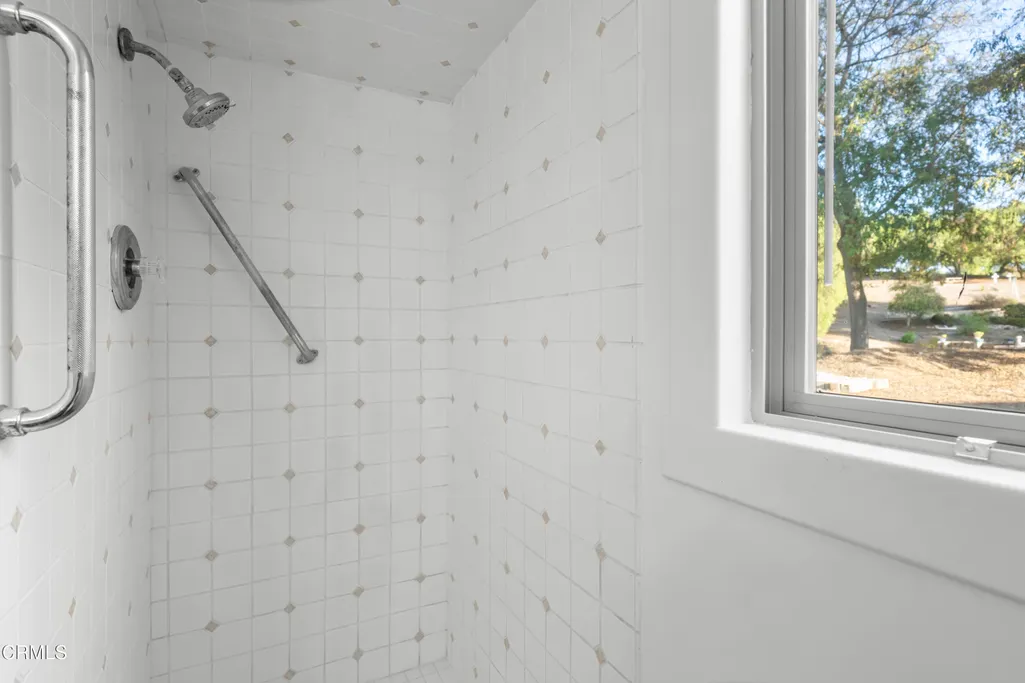
| Accessibility Features | Entry Slope Less Than 1 Foot,Ramp - Main Level,No Interior Steps,Grab Bars in Bathroom(s) |
| Parcel Number | 1520131065 |
| Occupant Type | Vacant |
| Status | Active |
| Security Features | Carbon Monoxide Detector(s),Smoke Detector(s) |
| Construction Materials | Stucco,Drywall Walls,Wood Siding,Stone Veneer |
| Days on Market | 8 |
| Year Built Source | Assessor |
| Sub Type | Single Family Residence |
| Year Built | 1957 |
| City | Camarillo |
| List Price/SqFt | 610.85 |
| Geo Lat | 34.237347 |
| ListingOfficePhone | (805) 388-8212 |
| High School | Camarillo |
| Other High School | Oxnard Union High School District |
| Virtual Tour | https://www.asteroommls.com/pviewer?hideleadgen=1&token=7xHfCPnyz0qOyr4dcm6rwQ |
| Elementary School | Las Posas |
| Middle/Junior School | Monte Vista |
| Listing Member Name | Sterling Granger |
| Geo Lon | -119.081045 |
| Structure Type | House |
| Area | VC43 - Cam - Las Posas Est |
| Street Name | Ramona |
| Senior Community | No |
Interior Features
| Interior Features | Cathedral Ceiling(s),Tile Counters,Pantry,Granite Counters,Ceiling Fan(s),Tray Ceiling(s),Recessed Lighting,Pull Down Stairs to Attic,Open Floorplan |
|---|---|
| Flooring | Carpet,Tile,Laminate |
| Fireplace | Yes |
| Kitchen Features | Granite Counters,Kitchen Open to Family Room,Walk-In Pantry,Kitchen Island |
| Spa | Yes |
| Full Baths | 1 |
| Eating Area | Breakfast Counter/Bar,In Kitchen,Dining Room,Breakfast Nook |
| Entry Level | 1 |
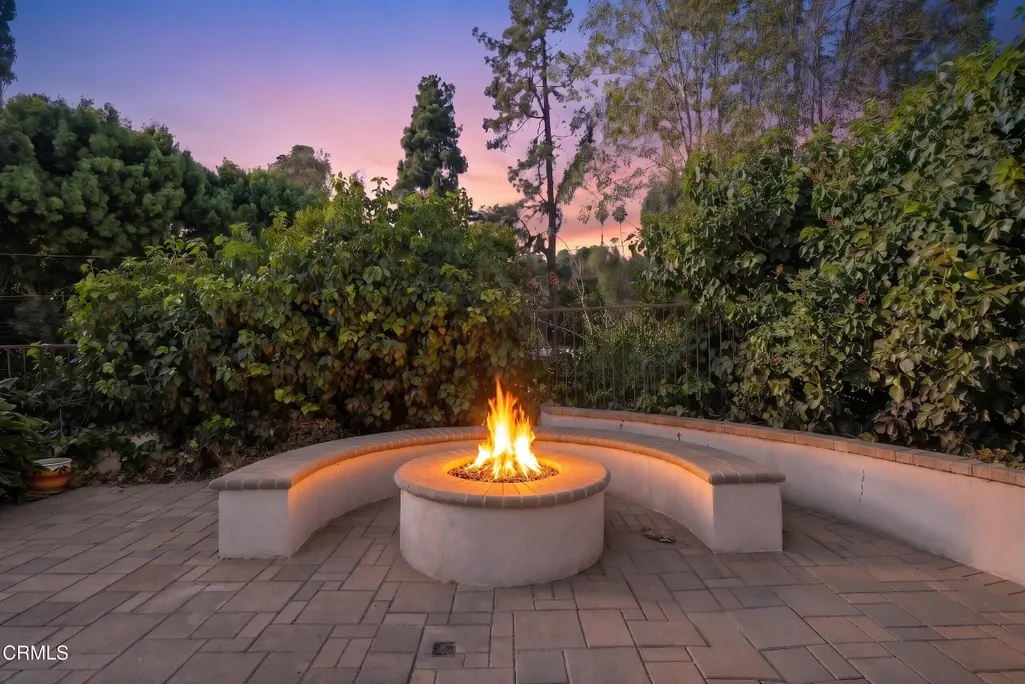
| Fireplace Features | Fire Pit,Gas,Great Room,Family Room |
| Living Area | 2783.00 |
| Bathroom Features | Granite Counters,Bathtub,Main Floor Full Bath,Walk-In Shower,Separate Tub and Shower,Tile Counters,Shower |
| Room Type | Entry,Primary Suite,Primary Bathroom,Main Floor Primary Bedroom,Main Floor Bedroom,Kitchen,Galley Kitchen,Foyer,All Bedrooms Down,Walk-In Pantry,Walk-In Closet,Primary Bedroom,Living Room,Great Room, |
| Beds Total | 4 |
| Total Baths | 3.00 |
| Common Walls | No Common Walls |
| Window Features | Double Pane Windows,Screens,Skylight(s) |
| Spa Features | Heated,In Ground |
Exterior Features
| Pool | Yes |
|---|---|
| Fencing | Chain Link,Wrought Iron,Wood,Partial |
| Inclusions | Kitchen Appliances & W/D Units |
| Lot Size Source | Assessor |
| Water Source | Public,Mutual Water Companies |
| Foundation | Slab |
| Pool Features | Heated,Pebble,In Ground |
| Lot Size Area | 39639.0000 |
| Lot Size Units | Square Feet |
| Land Lease | No |
| MLS Identifier | 20200218121507636729000000 |
| Road Frontage Type | County Road |
| Lot Size Square Feet | 39639.00 |
| Property Attached | No |
| Parking Spaces/Information: Total Garage Spaces | 2.00 |
| Parking Spaces/Information: Total Parking Spaces | 6.00 |
| Lot Size Acres | 0.9100 |
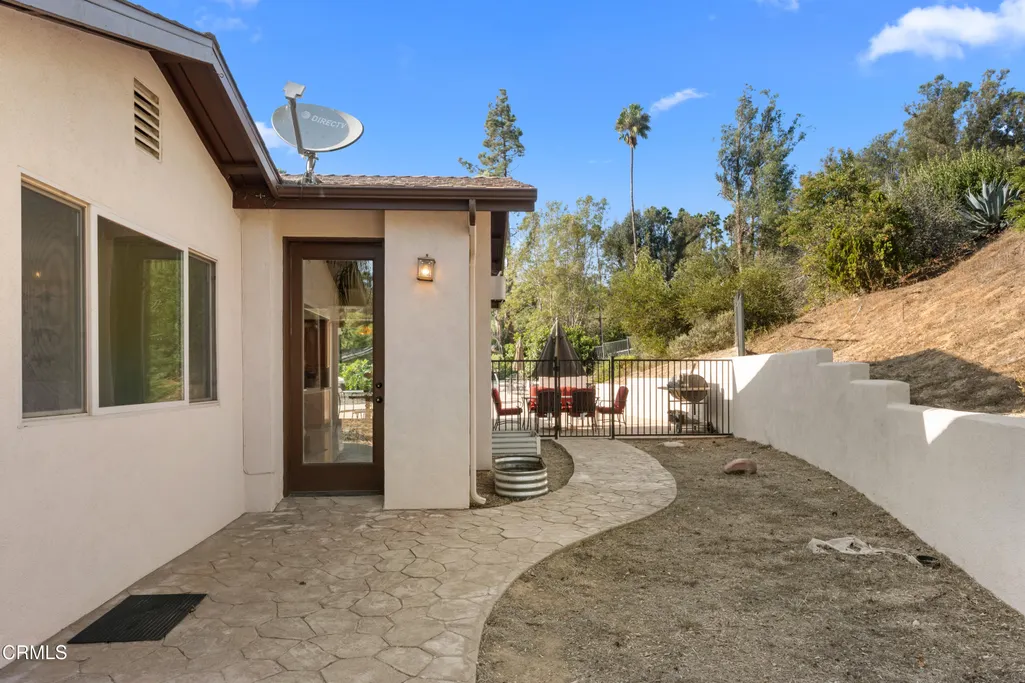
| Patio and Porch Features | Porch,Patio,Stone,Rear Porch,Patio Open,Front Porch |
| Road Surface Type | Paved |
Amenities
- Foreclosure
- Views
- Short Sale
- New Construction
- Adult 55+
- Lease To Own
- No HOA Fees
- Furnished
- Primary On Main
- Air Conditioning
- Seller Finance
- Green
- Fixer Upper
- Horse
- Golf
- Fireplace
- Deck
- Garage
- Basement
- Pool
Property vs Single Family Average in 93010
Price
Year Built
Visits
 Based on information from California Regional Multiple Listing Service, Inc. as of September 23, 2026 7:40 AM UTC This information is for your personal, non-commercial use and may not be used for any purpose other than to identify prospective properties you may be interested in purchasing. Display of MLS data is usually deemed reliable but is NOT guaranteed accurate by the MLS. Buyers are responsible for verifying the accuracy of all information and should investigate the data themselves or retain appropriate professionals. Information from sources other than the Listing Agent may have been included in the MLS data. Unless otherwise specified in writing, Broker/Agent has not and will not verify any information obtained from other sources. The Broker/Agent providing the information contained herein may or may not have been the Listing and/or Selling Agent.
 The data relating to real estate for sale on this web site comes in part from the Internet Data Exchange of the Santa Barbara Association of Realtors. Information being provided is for consumers personal, non-commercial use and may not be used for any purpose other than to identify prospective properties consumers may be interested in purchasing. All information is deemed reliable, but is not guaranteed. All properties are subject to prior sale, change or withdrawal. Neither listing broker(s) nor
 The information being provided by Conejo Simi Moorpark Association of REALTORS ® ("CSMAR") is for the visitor's personal, non-commercial use and may not be used for any purpose other than to identify prospective properties visitor may be interested in purchasing. Any information relating to a property referenced on this web site comes from the Internet Data Exchange ("IDX") program of CSMAR. This web site may reference real estate listing(s) held by a brokerage firm other than the broker and/or
 The MLS™ I-Tech ® All information deemed reliable but not guaranteed. All properties are subject to prior sale, change or withdrawal. Neither listing broker(s) or information provider(s) shall be responsible for any typographical errors, misinformation, misprints and shall be held totally harmless. Listing(s) information is provided for consumer's personal, non-commercial use and may not be used for any purpose other than to identify prospective properties consumers may be interested in
 Based on information from CRISNet MLS as of September 23, 2026 7:17 AM UTC All data, including all measurements and calculations of area, is obtained from various sources and has not been, and will not be, verified by broker or MLS. All information should be independently reviewed and verified for accuracy. Properties may or may not be listed by the office/agent presenting the information. The listing broker's offer of compensation is made only to participants of the MLS where the listing is filed.
